Austria | Vienna
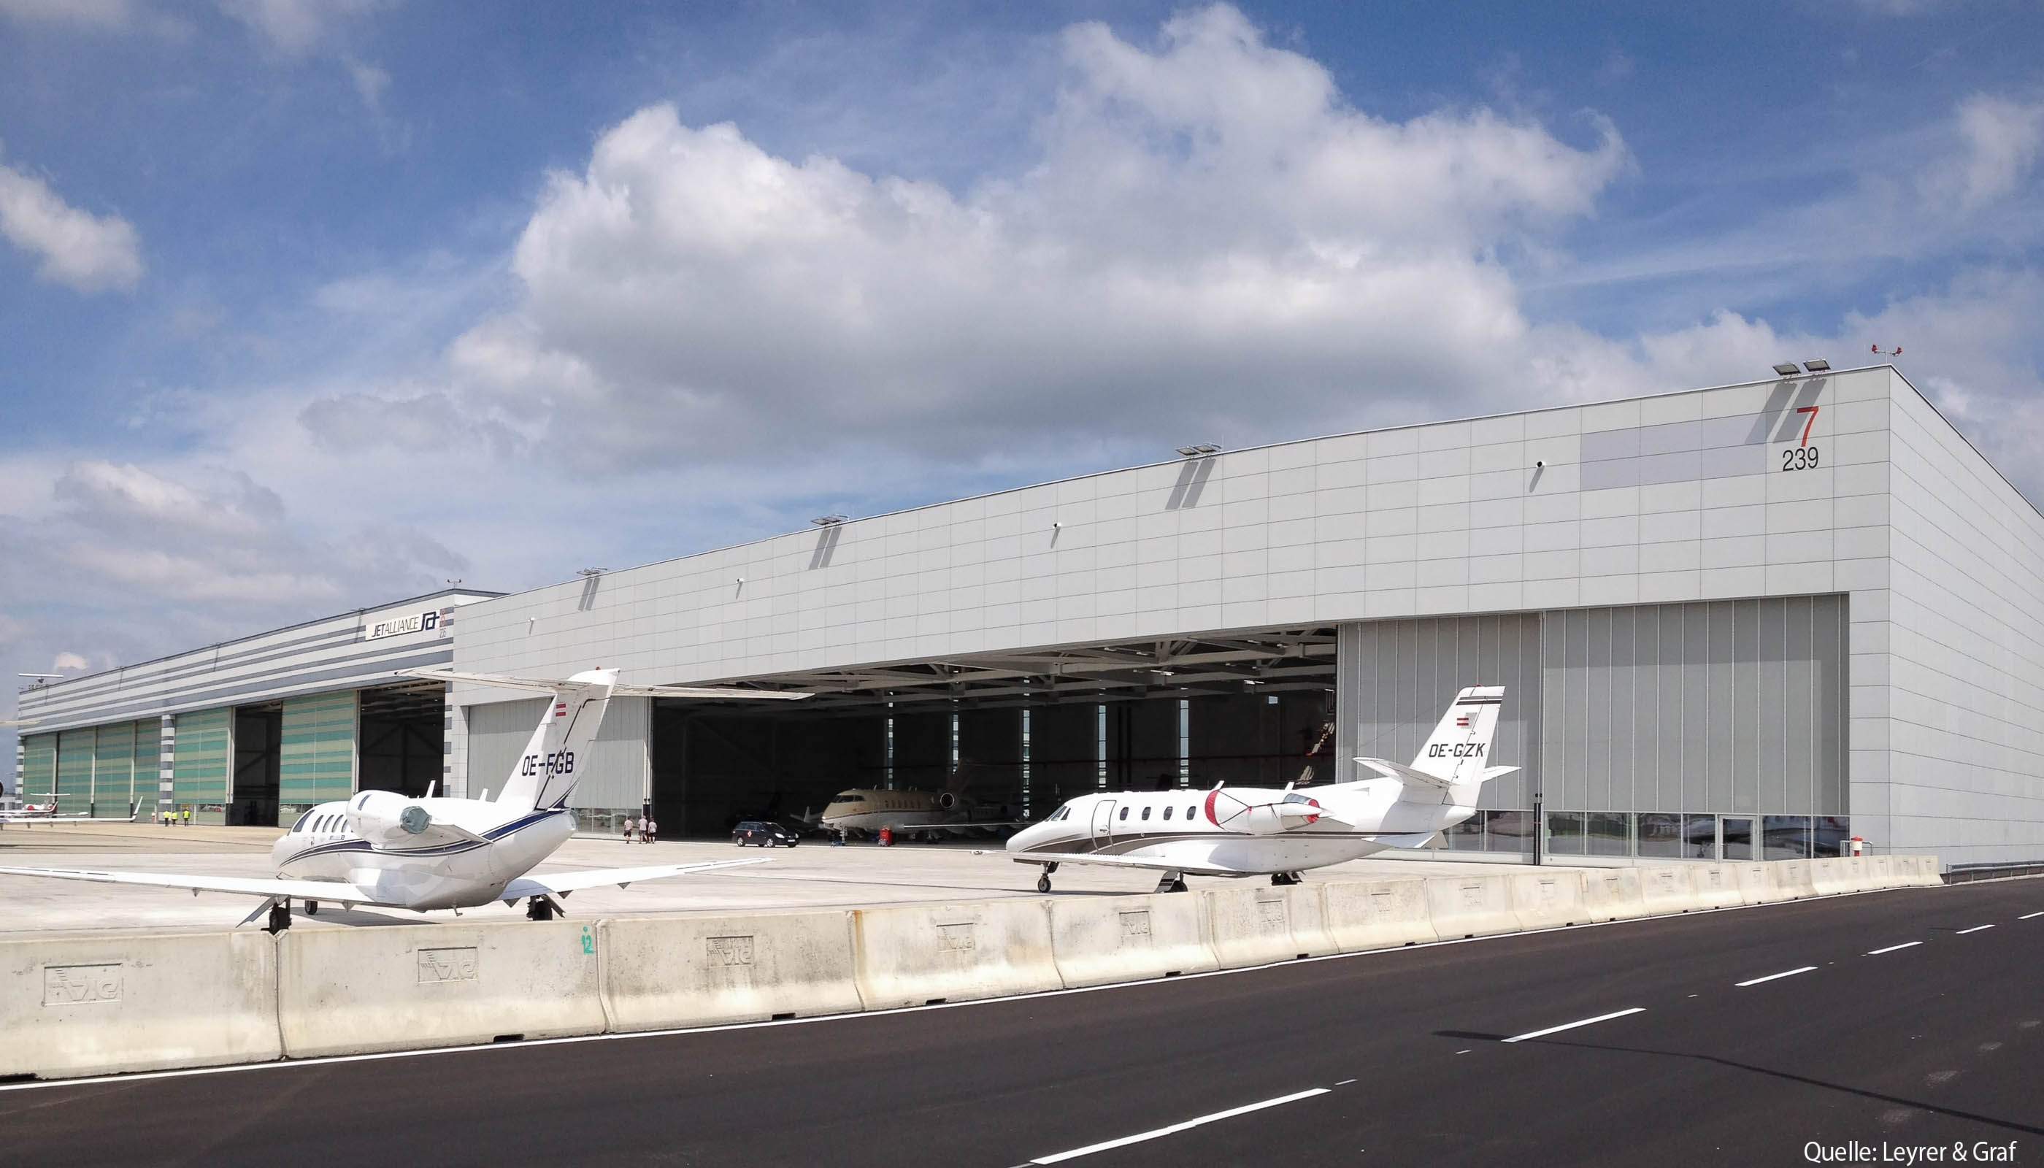
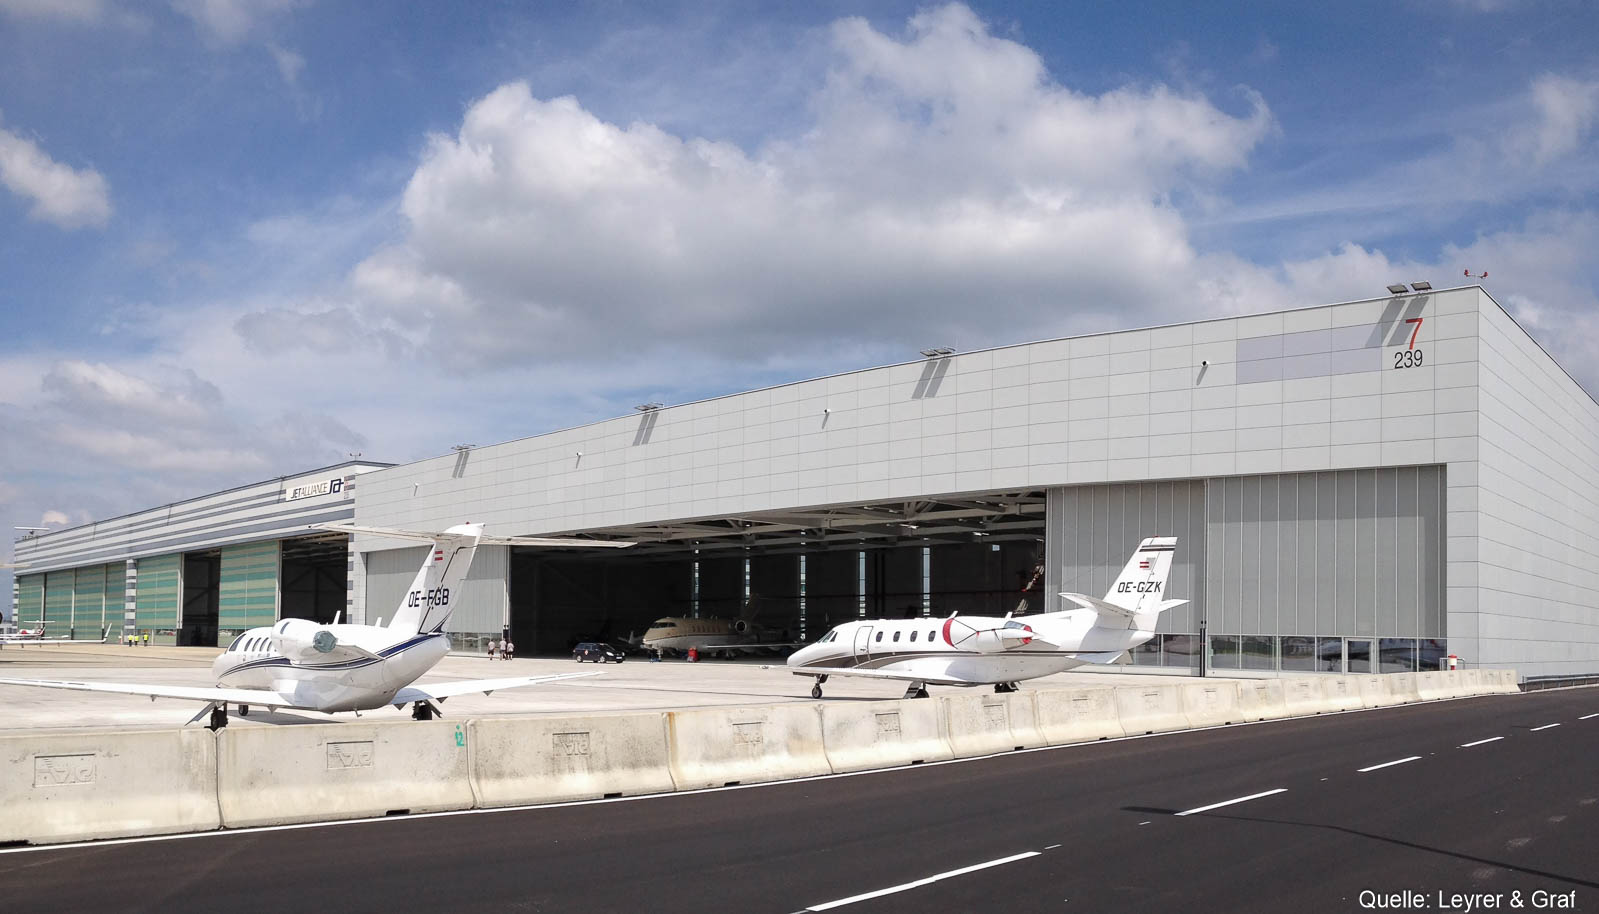
Hangar 7 at Vienna Airport was implemented in a consortium between HASLINGER STAHLBAU and Leyrer & Graf. HASLINGER STAHLBAU was responsible for the erection of the complete steel construction, the roof and facade construction including post/bar facade, the smoke and heat venting system, cable fastening systems and the hangar gates.
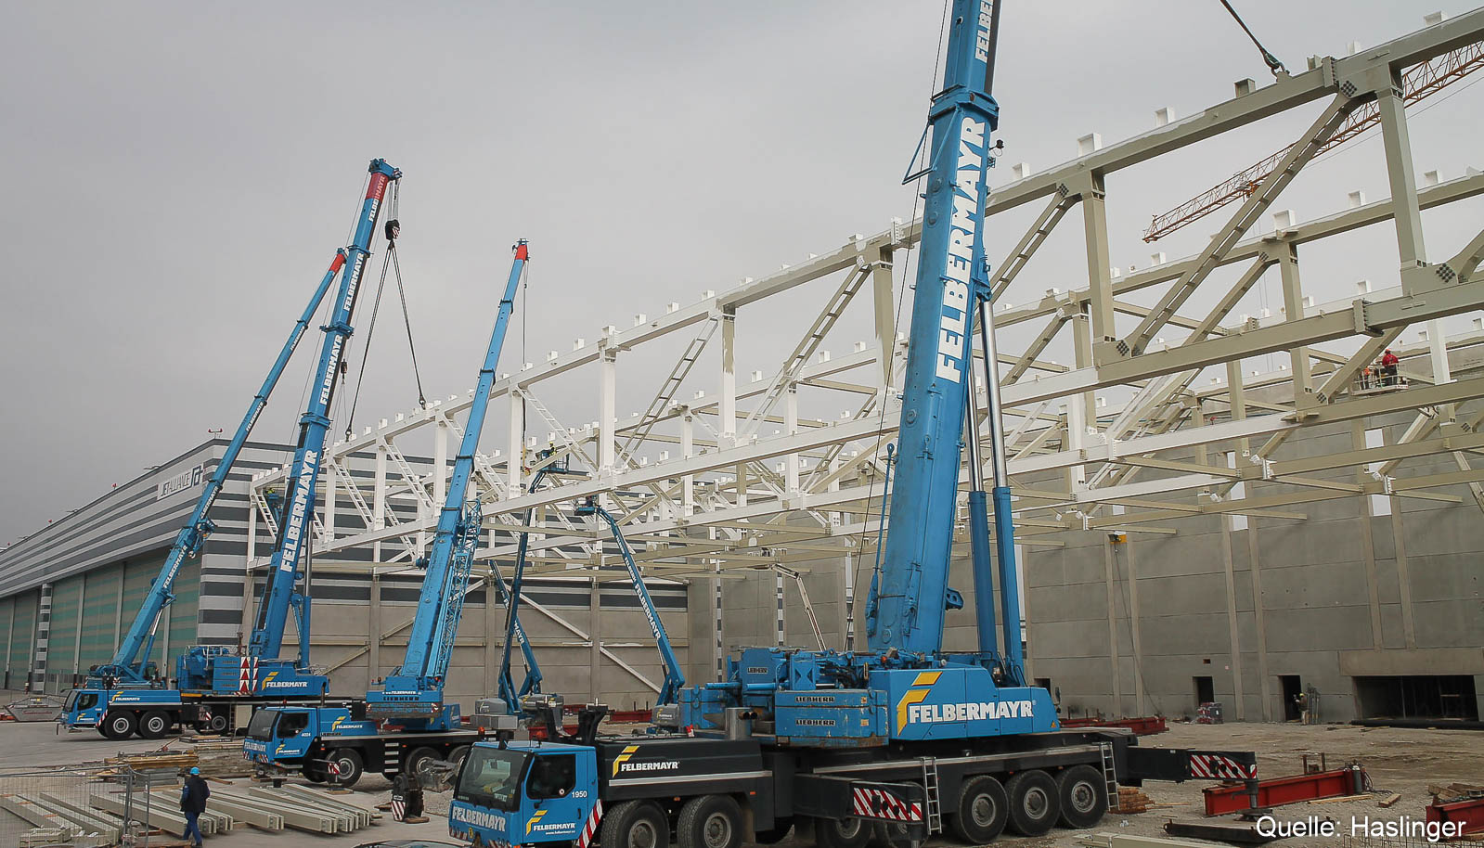
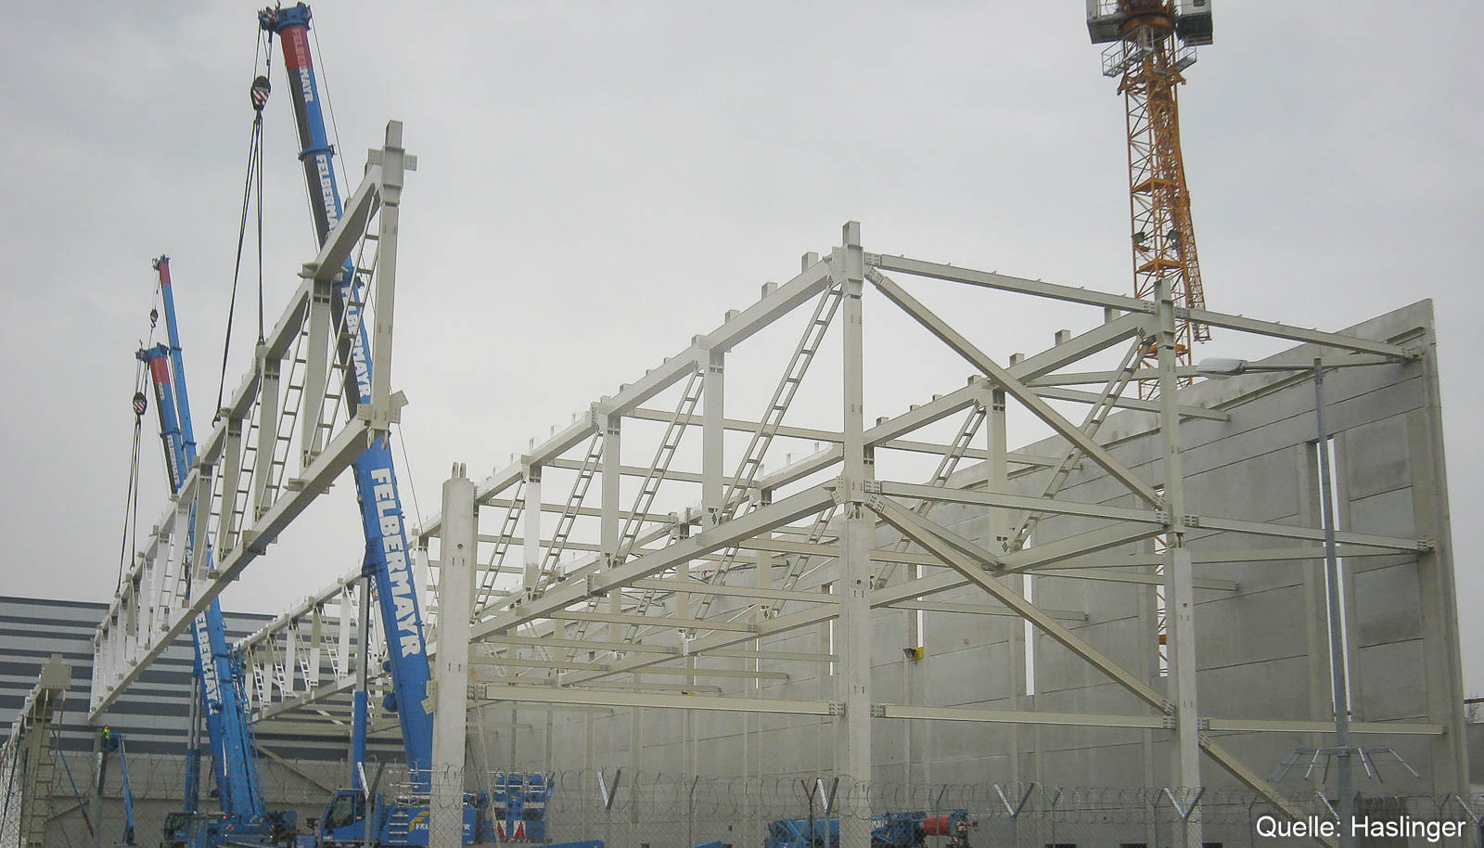
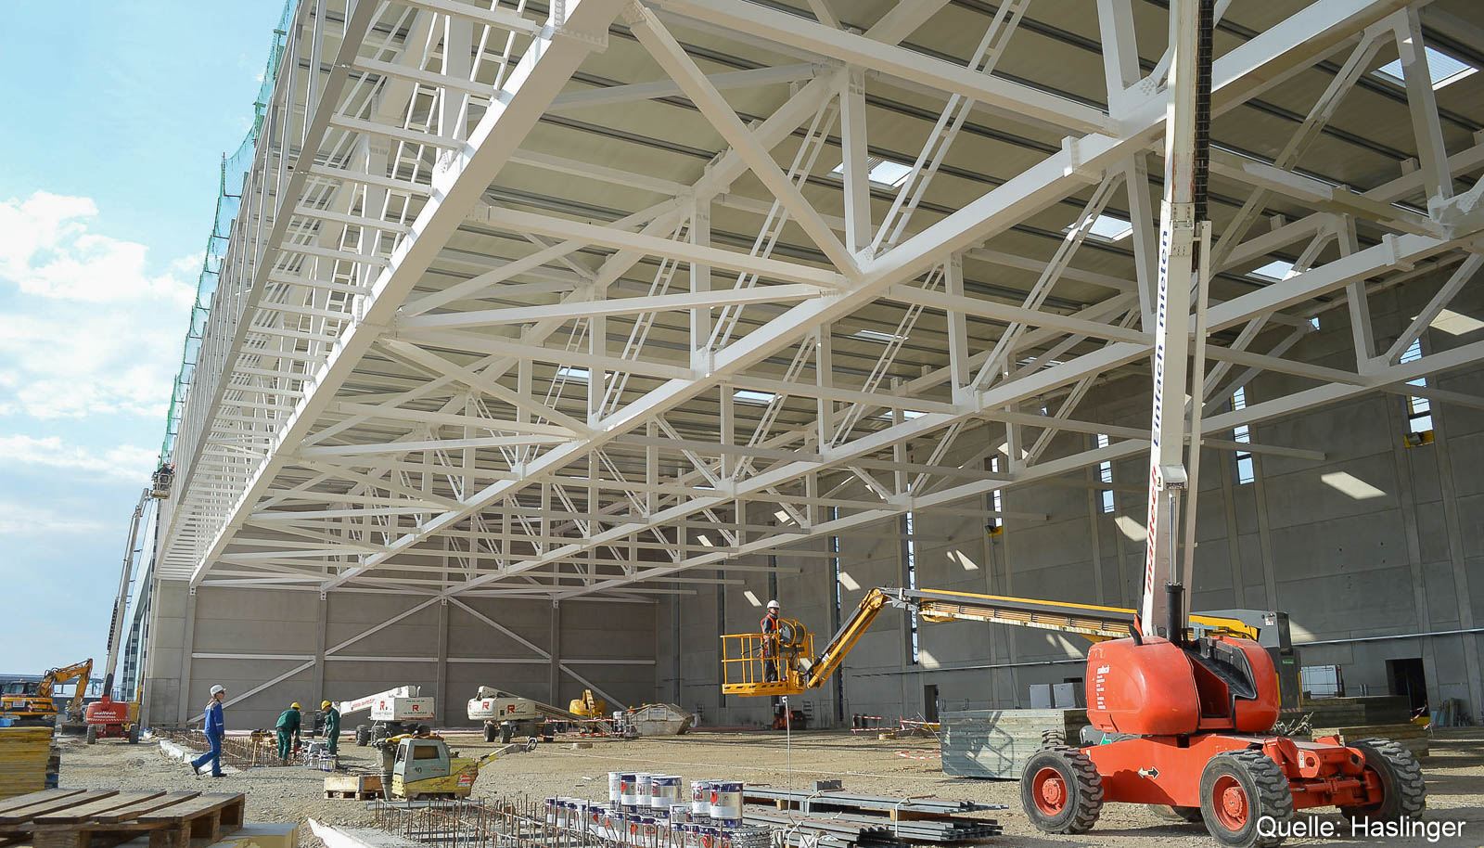
The hangar surface area of approximately 4,600 m² was implemented without columns. This means that the steel framework with a height of approximately 6,5 m was designed to be self supporting over a length of 102 m. The individual parts were preassembled on a sub-construction. The joints on site are all screwed joints.
A particular challenge was the on-site assembly, because the frameworks were supplied to site as individual parts.
| Steel weight | 900 t |
| Roof surface incl. Administration Building | 5.800 m² |
| Wall Area | 3.200 m² |
| Length | 102 m |
| Width | 45 m |
| Clearance | 10,50 m |


